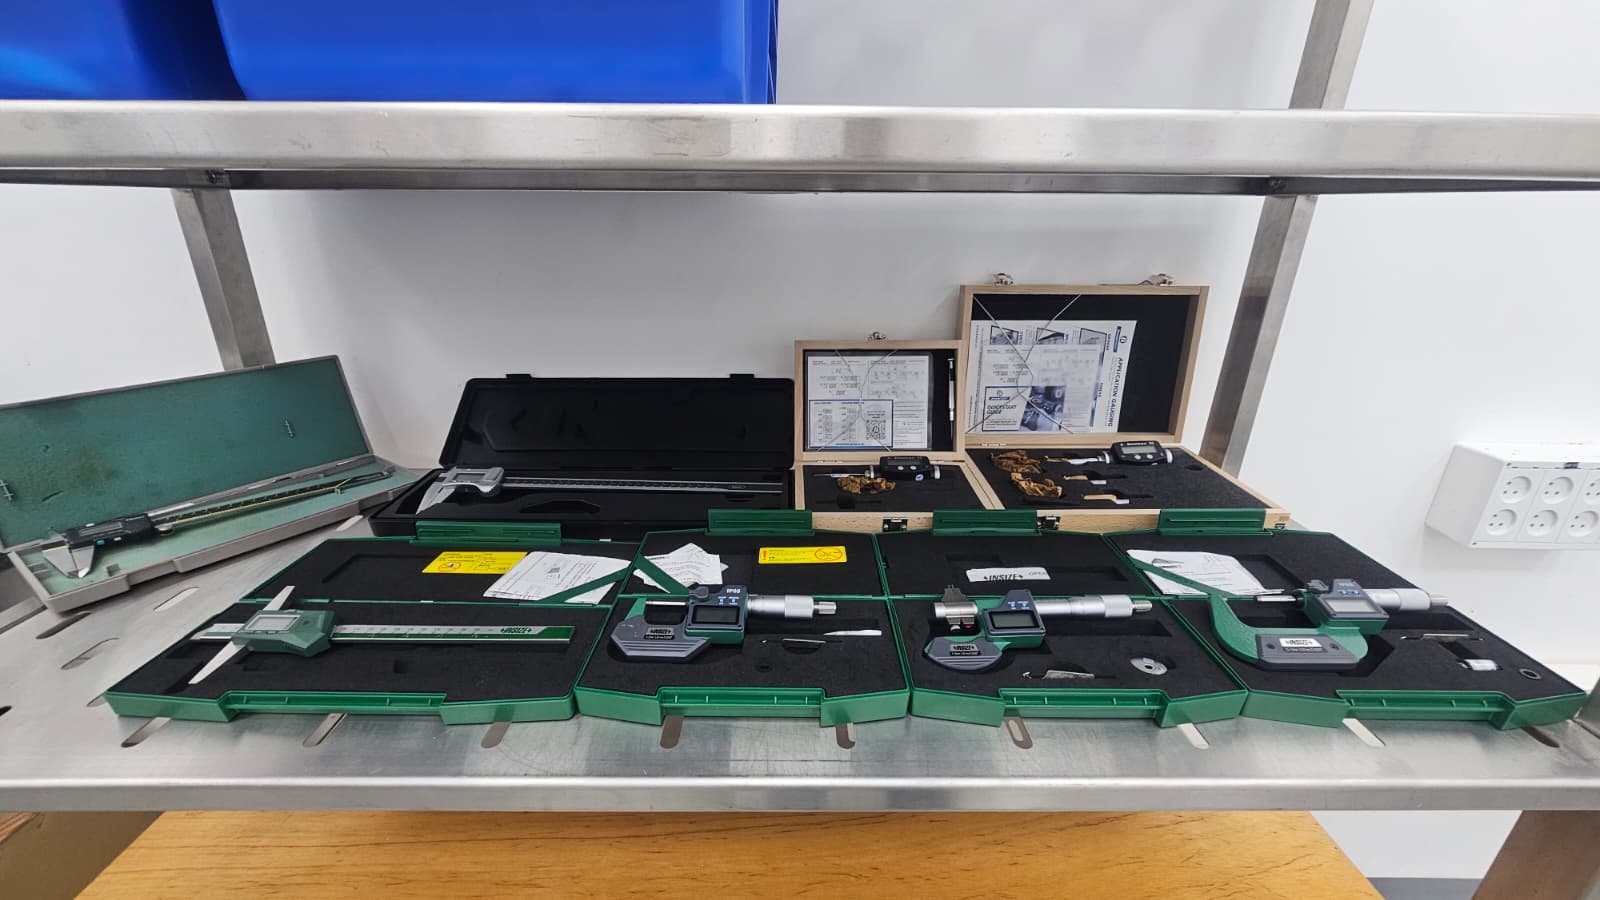
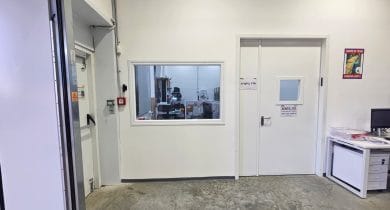
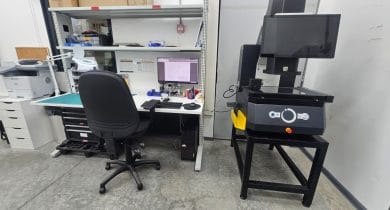
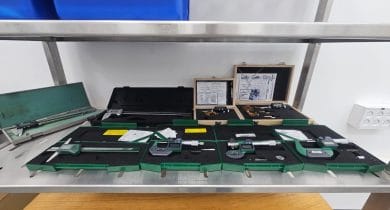
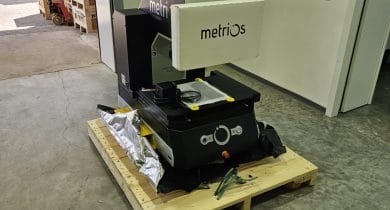
As part of our commitment to continuous improvement and the highest quality standards, we’ve recently expanded our measurement and inspection capabilities with new advanced metrology equipment:
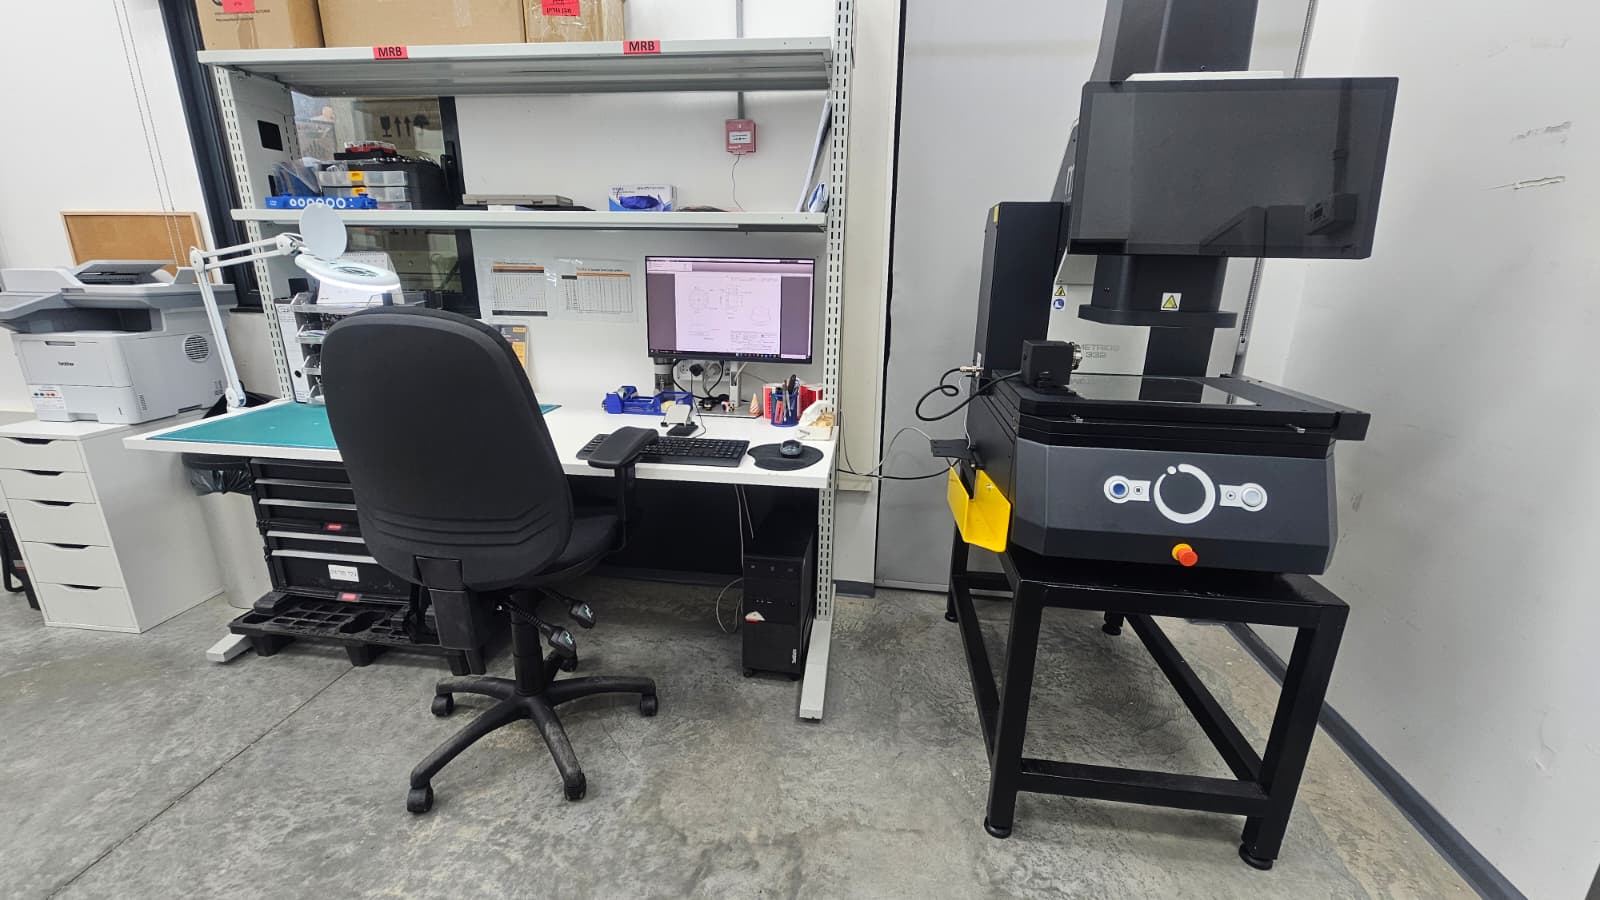
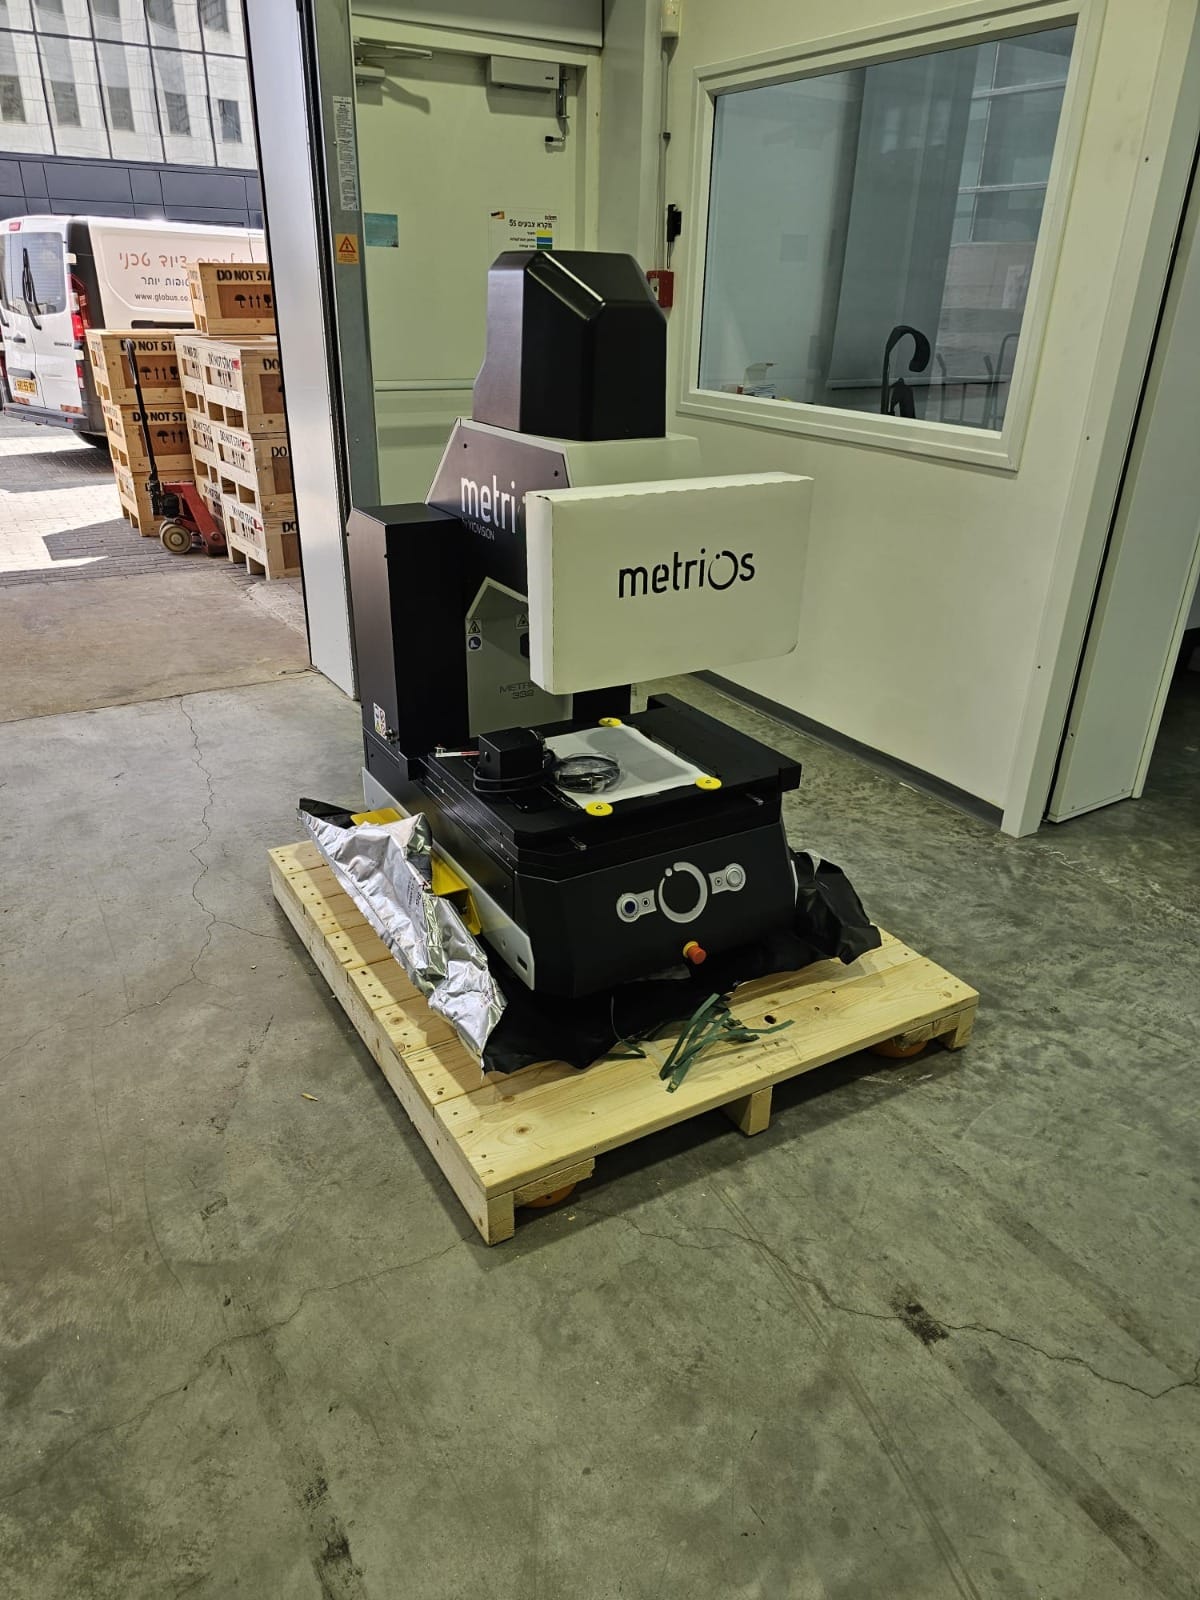
- Metrios 332 Optical Measuring System with RE-Light Rotary Axis — automated, non-contact measurements from multiple angles, improving accuracy and reducing inspection time.
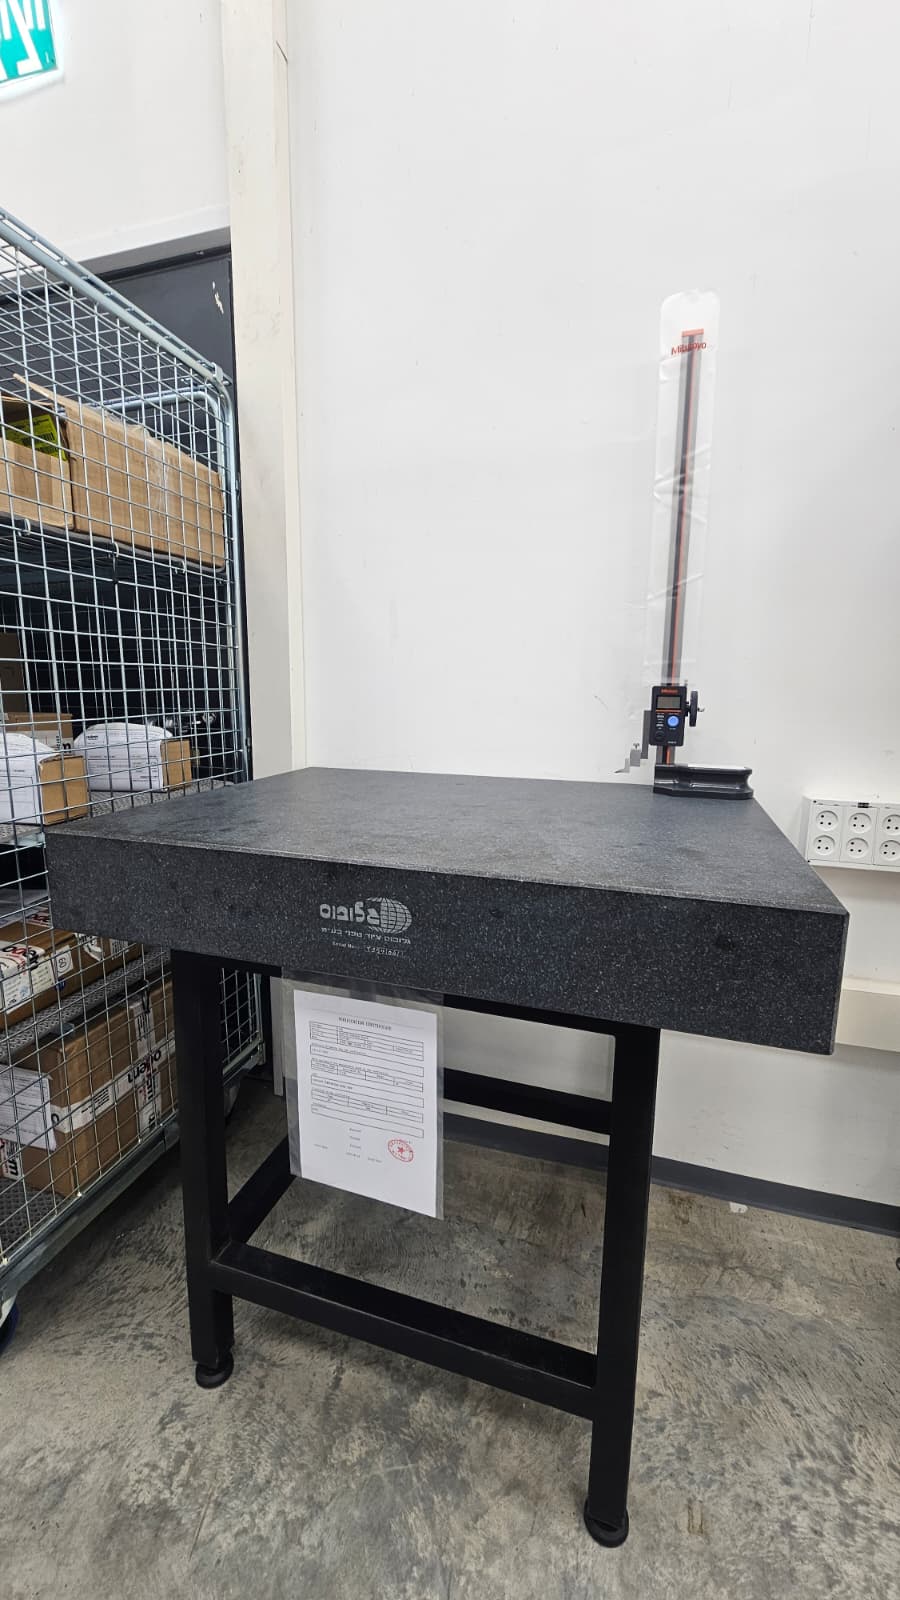
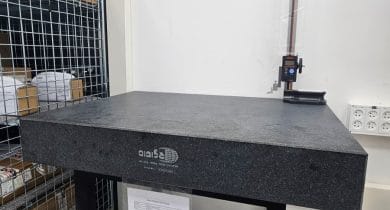
- 600 mm Digital Height Gauge — precision height measurements with clear digital readings.
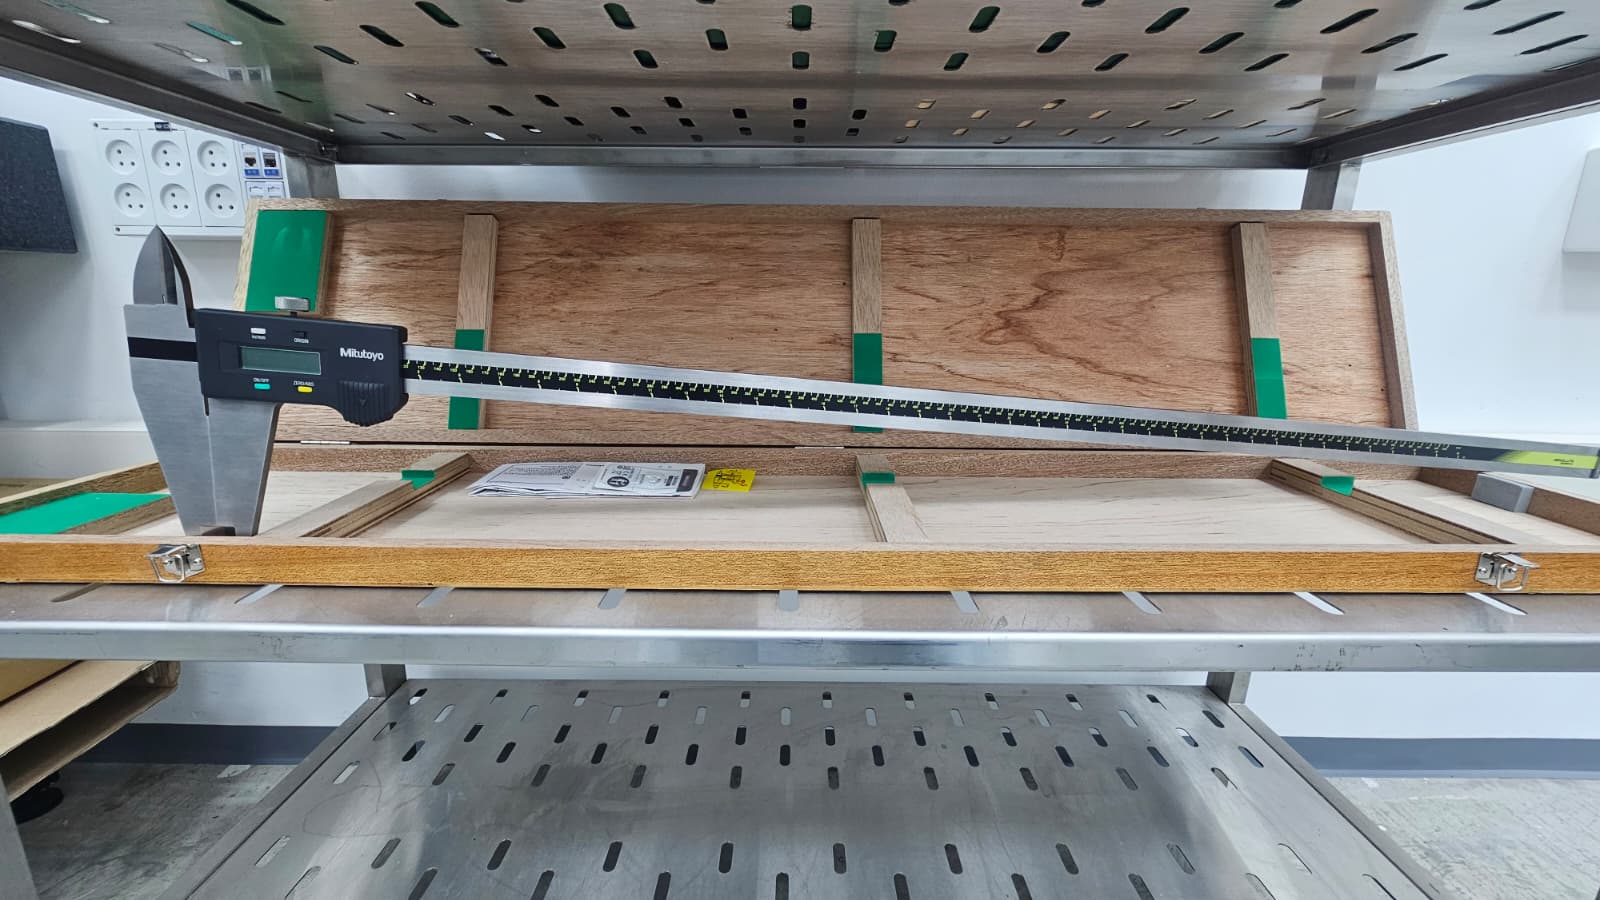
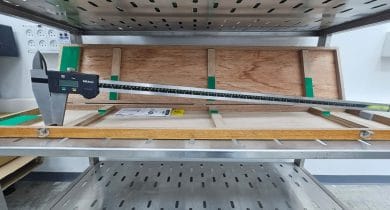
- 1000 mm Digital Caliper (0.01 mm resolution) — high-accuracy measurements for large and complex components.
- Grade 0 Granite Surface Plate (1000 × 750 mm) — a highly precise reference surface for dimensional inspections and calibration.